Carrie Brown

BEDS2
BATHS2 full 1 partial
SQUARE FEET1,520
MLS#368132
STATUS
PROPERTY TYPEResidential - Townhouse
SUBDIVISIONHeritage Court Townhomes
SCHOOLLynchburg
Property Description
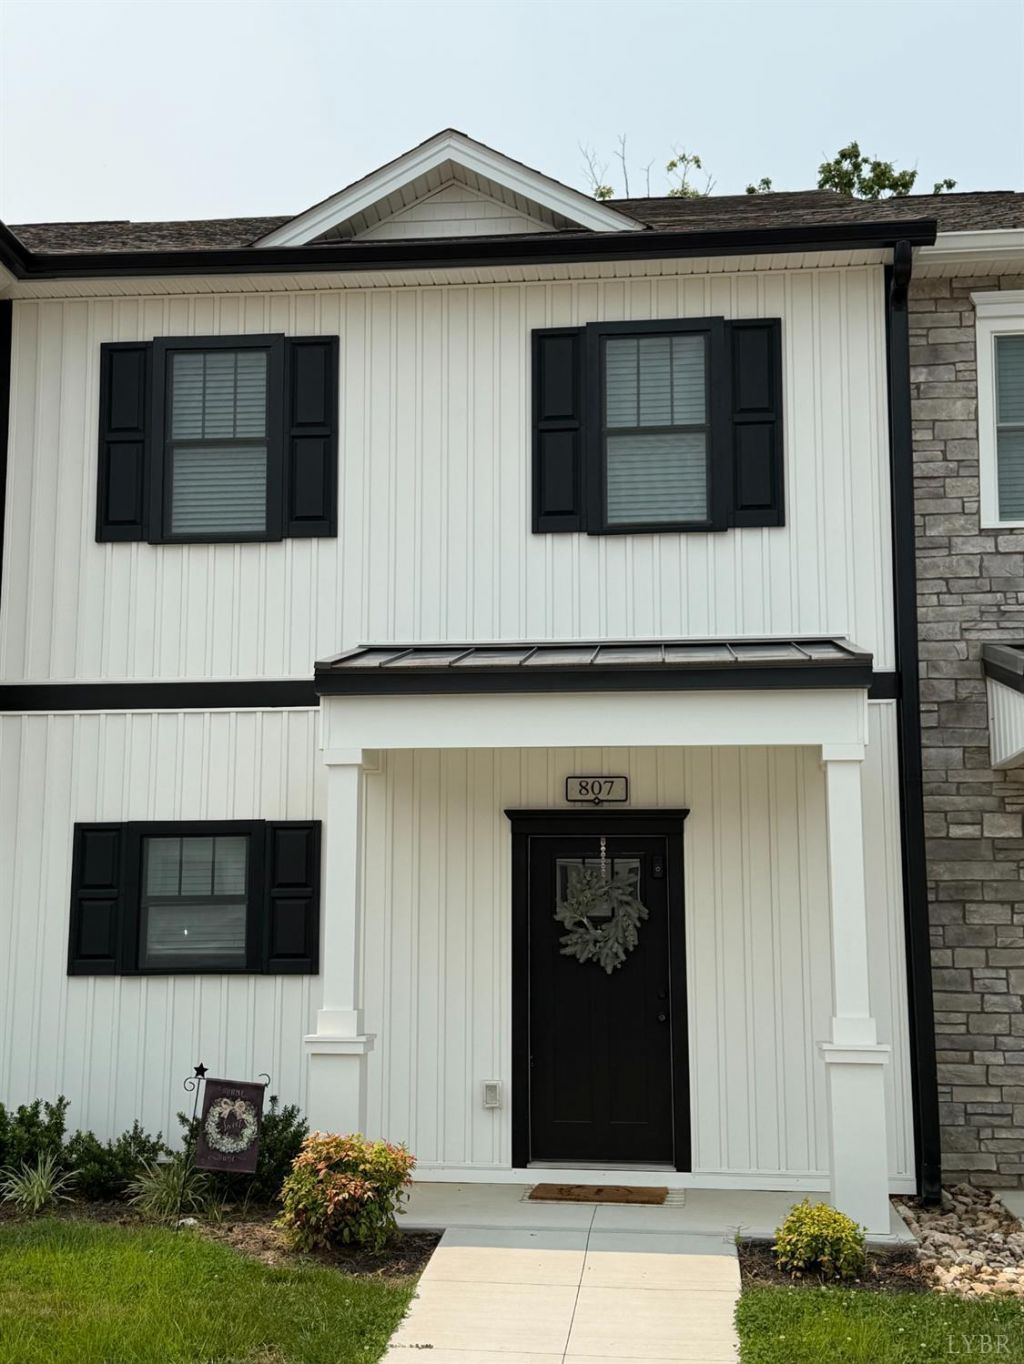
Investors Look! this unit is Currently Rented. Large Upscale 2 Bedroom 2.5 Bath townhome with Stainless stove, refrigerator, dishwasher, microwave. Open Concept featuring quartz countertops, tile backsplash, and a 10-foot peninsula with seating and prep space. Luxury vinyl plank flooring on each level. Bedrooms offer cathedral ceilings with modern light fixtures. 1520 finished sq feet. Shown by Appointment Only.
Property Features
Property Type: Residential - Townhouse
Cooling: Heat Pump
Heating: Heat Pump
Lot Size: 0.04 Acres
Roof Type: Shingle
Stories: 2.0
Taxes: $2,350
Year Built: 2023
Amenities
Cable Available
Cable Connections
Ceiling Fan(s)
Drywall
Great Room
High Speed Data Aval
Primary Bed w/Bath
Smoke Alarm
Walk-In Closet(s)
Front Porch
Paved Drive
Landscaped
Insulated Glass
Undergrnd Utilities
Feature Descriptions
Appliance Features: Dishwasher, Disposal, Microwave, Range-Elec, Refrigerator, Self Cleaning Oven
Association Features: Exterior Maintenance, Grounds Maintenance, Neighborhood Lights, Parking, Playground, Snow Removal, Trash
Basement Features: Slab
Exterior: Stone, Vinyl Shake
Laundry Features: Dryer Connection, Laundry Closet, Washer Connections
Lot Dimensions: 0.0370 Acre(s)
Sewer: City
Water: City
Room Sizes
Primary: 14.0 x 13.0
Bedroom 2: 12.0 x 13.0
Dining Room: 16.0 x 16.0
Great Room: 19.0 x 11.0
Kitchen: 16.0 x 10.0
Local Schools
School District: Lynchburg
Listed By / Shown By
Listed By
Agency Name: Century 21 ALL-SERVICE
Shown By
Agent Name: Carrie Brown
Agent Phone: (434) 806-2048
Agency Title: Montague Miller & Co. Realtors

Estimate Your Payment
Estimated Payment
$ 898.14 per month $620.93 Principal & Interest $195.83 Property Tax $81.38 Homeowner's InsuranceChange Payment Information
Privacy Policy / DMCA Notice / ADA Accessibility


This site is hosted, designed and copyright
© 1994 - 2026 by
Delta Media Group, Inc. -- Patent Pending --
Agency License Information: Montague, Miller & Co. is licensed in the state of Virginia.
556 Leesville Road | MLS# 368132
This townhouse located at 556 Leesville Road, Lynchburg, VA 24502 is currently listed for sale with an asking price of $279,000. This property was built in 2023 and has 2 bedrooms and 2 full and 1 partial baths with 1520 sq. ft. Leesville Road is located in the Heritage Court Townhomes subdivision within the Lynchburg school district. Search Heritage Court Townhomes real estate on cbrown.montaguemiller.com today.