Carrie Brown

BEDS3
BATHS2 full
SQUARE FEET1,311
MLS#VALO2131652
STATUSACTIVE
PROPERTY TYPEResidential - Condominium
SUBDIVISIONSTRATFORD CLUB
SCHOOLLOUDOUN COUNTY PUBLIC SCHOOLS
Property Description
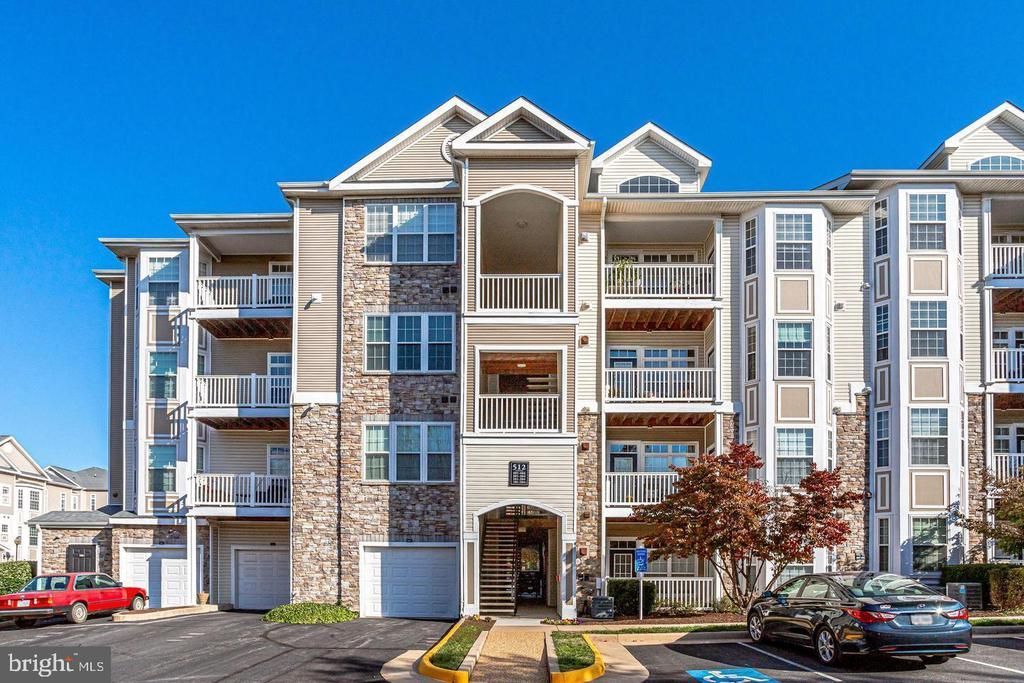
Stunning, rarely available 3‑bedroom, 2‑full‑bathroom condo with garage at Stratford Club. The gourmet kitchen features white cabinetry featuring beautiful glass‑inlay accents, extensive counter space, a large pantry, and a breakfast bar opening to the living and dining area. The family room offers a gas fireplace and private balcony. It also features 9' ceilings and modern lighting. Recent updates include a 2022 tankless hot water heater, heating and air conditioning system, full‑size washer/dryer and dishwasher. The oversized detached one‑car garage sits directly beneath the unit, allowing you to walk in and out without stepping outdoor. The garage also provides extra storage plus a private driveway. This home truly feels like a townhome. Stratford Club is a gated community offering a clubhouse, pool, playground, trash service, and plenty of guest parking. Prime location just off the Dulles Greenway and minutes to downtown Leesburg. Photos coming soon!
Property Features
Property Type: Residential - Condominium
Cooling: Central A/C
Fireplaces: 1
Fuel Type: Natural Gas
Garage: 1
Heating: Forced Air
Home Style: Transitional
Stories: 1.0
Taxes: $3,732
Year Built: 2005
Feature Descriptions
Additional Structures: Above Grade, Below Grade
Appliances: Built-In Microwave, Dishwasher, Disposal, Dryer, Oven/Range - Gas, Refrigerator, Washer, Water Heater - Tankless, Icemaker
Community Amenities: Club House, Common Grounds, Exercise Room, Fencing, Gated Community, Jog/Walk Path, Party Room, Pool - Outdoor, Swimming Pool, Tot Lots/Playground
Condo/Coop Fee: $612.00/Monthly
Days on Site: 3
Exterior: Stone, Vinyl Siding
Flooring: Hardwood, Carpet
Interior: Bathroom - Tub Shower, Bathroom - Soaking Tub, Carpet, Crown Moldings, Dining Area, Floor Plan - Open, Kitchen - Gourmet, Pantry, Primary Bath(s)
Parking Features: Asphalt Driveway
Parking Notes: 1 Total Parking Spaces
Pet Restrictions: Number Limit
Rooms: Living Room, Dining Room, Primary Bedroom, Kitchen, Foyer, Bathroom 2,Bathroom 3,Primary Bathroom, Full Bath
Sewer: Public Sewer
SQFT Above Finished: 1311
SQFT Total Finished: 1311
Structure Type: Unit/Flat/Apartment
Total Garage/Parking Spaces: 1
Utilities: Cable TV Available
Water: Public
Room Sizes
Living Room: 16 x 12 Level - Main
Dining Room: 9 x 8 Level - Main
Bathroom 3: 11 x 11 Level - Main
Foyer: 11 x 4 Level - Main
Primary Bedroom: 12 x 12 Level - Main
Bathroom 2: 14 x 10 Level - Main
Local Schools
High School: LOUDOUN COUNTY
School District: LOUDOUN COUNTY PUBLIC SCHOOLS
Listed By / Shown By
Listed By
Agency Name: Samson Properties
Agency Phone: 7033788810
Shown By
Agent Name: Carrie Brown
Agent Phone: (434) 806-2048
Agency Title: Montague Miller & Co. Realtors

Estimate Your Payment
Estimated Payment
$ 1,380.82 per month $945.87 Principal & Interest $311.00 Property Tax $123.96 Homeowner's InsuranceChange Payment Information
Privacy Policy / DMCA Notice / ADA Accessibility


This site is hosted, designed and copyright
© 1994 - 2026 by
Delta Media Group, Inc. -- Patent Pending --
Agency License Information: Montague, Miller & Co. is licensed in the state of Virginia.
512 Sunset View Terrace Se, Unit 201 | MLS# VALO2131652
This condo located at 512 Sunset View Terrace Se, Unit 201, Leesburg, VA 20175 is currently listed for sale with an asking price of $425,000. This property was built in 2005 and has 3 bedrooms and 2 full baths with 1311 sq. ft. Sunset View Terrace Se, Unit 201 is located in the STRATFORD CLUB subdivision within the LOUDOUN COUNTY PUBLIC SCHOOLS school district. Search STRATFORD CLUB real estate on cbrown.montaguemiller.com today.