Carrie Brown

BEDS5
BATHS2 full 1 partial
SQUARE FEET1,924
MLS#VAFX2330432
STATUSACTIVE
PROPERTY TYPEResidential - Single Family
SUBDIVISIONSTONEYBROOKE
SCHOOLFAIRFAX COUNTY PUBLIC SCHOOLS
Property Description
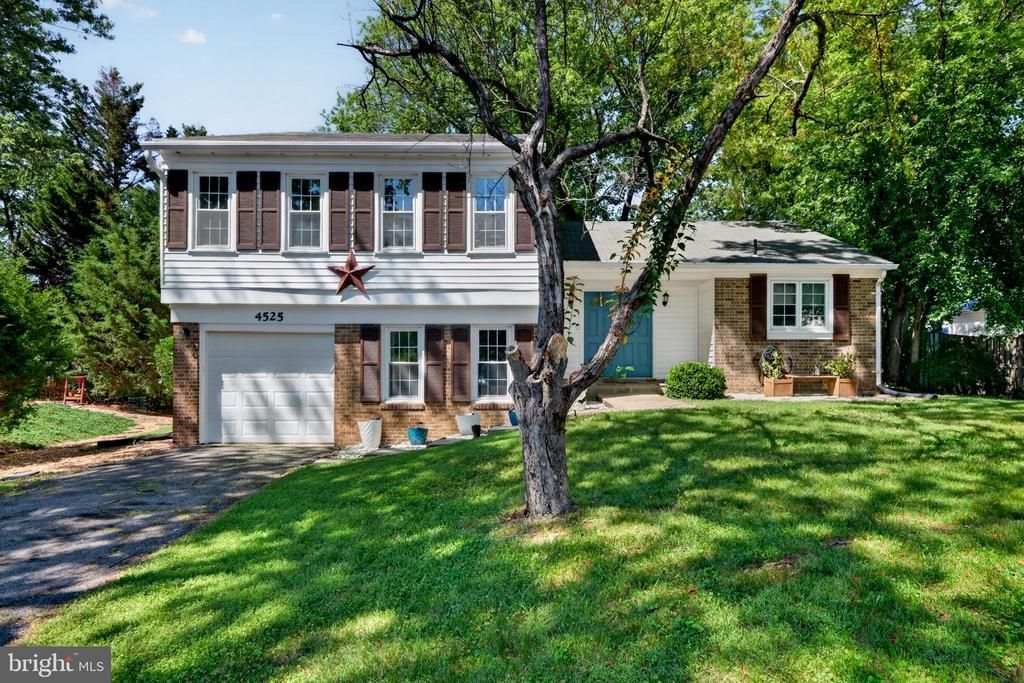
Great Price! EXCELLENT LOCATION & NEIGHBORHOOD**CONVENIENT TO TELEGRAPH RD, RT 1 & 495. BRICK & SIDING, ONE CAR GARAGE, 5 BEDROOM, 2 FULL & 1 HALF BATH**BRIGHT LIVING ROOM WITH VAULTED CEILING, WALK OUT DINING ROOM TO FENCED BACKYARD**SPACIOUS KITCHEN WITH BAY WINDOW, NEWER CABINETS & GRANITE COUNTERTOPS**GRACIOUS 4 BEDROOMS & 2 FULL BATHS ON UPPER LEVEL**PRIMARY BEDROOM W/LVP FLOORING HAS EN SUITE FULL BATH & WALK IN CLOSET**UPPER LEVEL ALL 4 BEDROOMS & HALLWAY HAVE NEW LVP FLOORING**FAMILY ROOM/REC ROOM HAS WOOD BURNING FIREPLACE, NEW LVP FLOORING, WELL LIT WITH WALK OUT BASEMENT**FIFTH BEDROOM (LUXURY VINYL FLOOR), POWDER ROOM & LAUNDRY ON LOWER LEVEL**HOME HAS NEWER INSULATION IN ATTIC DONE IN 2019**NEW LUXURY VINYL PLANK ADDED ALL BEDROOMS, STAIRS & REC ROOM** NEW HEAT PUMP 2024**Open Sunday 1 to 3 July 26! MOVE IN!!
Property Features
Property Type: Residential - Single Family
Basement: Yes
Basement: Rear Entrance, Outside Entrance, Daylight, Full, Fully Finished, Heated, Improved, Walkout Level, Windows
Cooling: Heat Pump(s)
Fireplaces: 1
Fuel Type: Electric
Garage: 1
Heating: Heat Pump(s)
Home Style: Split Level
Lot Size: 0.33 Acres
Roof Type: Asphalt
Stories: 3.0
Taxes: $8,690
Year Built: 1975
Feature Descriptions
Additional Structures: Above Grade, Below Grade
Appliances: Dishwasher, Disposal, Exhaust Fan, Oven/Range - Electric, Refrigerator, Dryer, Washer
Exterior: Combination, Brick, Aluminum Siding
Fencing: Rear
Fireplace: Mantel(s), Fireplace - Glass Doors
Flooring: Ceramic Tile, Luxury Vinyl Plank
HOA Fee: $149.00/Annually
Interior: Kitchen - Table Space, Dining Area, Kitchen - Eat-In, Primary Bath(s), Floor Plan - Open, Formal/Separate Dining Room, Upgraded Countertops, Walk-in Closet(s)
Lot: Pipe Stem
Lot Dimensions: 0.33 Acre(S)
Parking Features: Asphalt Driveway
Parking Notes: 3 Total Parking Spaces
Pet Restrictions: Number Limit
Rooms: Living Room, Dining Room, Primary Bedroom, Bedroom 2,Bedroom 3,Bedroom 4,Bedroom 5,Kitchen, Family Room, Foyer
Sewer: Public Sewer
SQFT Above Finished: 1506
SQFT Below Finished: 418
SQFT Total Finished: 1924
Structure Type: Detached
Total Garage/Parking Spaces: 3
Water: Public
Windows: Bay/Bow
Room Sizes
Dining Room: 12 x 10 Level - Main
Foyer: 10 x 8 Level - Main
Bedroom 2: 10 x 10 Level - Upper 1
Bedroom 3: 10 x 10 Level - Upper 1
Bedroom 5: 10 x 10 Level - Lower 1
Primary Bedroom: 17 x 12 Level - Upper 1
Living Room: 17 x 12 Level - Main
Family Room: 19 x 12 Level - Lower 1
Kitchen: 12 x 11 Level - Main
Bedroom 4: 11 x 9 Level - Upper 1
Local Schools
School District: FAIRFAX COUNTY PUBLIC SCHOOLS
Listed By / Shown By
Listed By
Agency Name: Samson Properties
Agency Phone: 7033788810
Shown By
Agent Name: Carrie Brown
Agent Phone: (434) 806-2048
Agency Title: Montague Miller & Co. Realtors

Estimate Your Payment
Estimated Payment
$ 2,574.33 per month $1,635.79 Principal & Interest $724.17 Property Tax $214.38 Homeowner's InsuranceChange Payment Information
Privacy Policy / DMCA Notice / ADA Accessibility


This site is hosted, designed and copyright
© 1994 - 2026 by
Delta Media Group, Inc. -- Patent Pending --
Agency License Information: Montague, Miller & Co. is licensed in the state of Virginia.
4525 Flintstone Road | MLS# VAFX2330432
This single family home located at 4525 Flintstone Road , Alexandria, VA 22306 is currently listed for sale with an asking price of $735,000. This property was built in 1975 and has 5 bedrooms and 2 full and 1 partial baths with 1924 sq. ft. Flintstone Road is located in the STONEYBROOKE subdivision within the FAIRFAX COUNTY PUBLIC SCHOOLS school district. Search STONEYBROOKE real estate on cbrown.montaguemiller.com today.