Carrie Brown

BEDS4
BATHS3 full 1 partial
SQUARE FEET2,804
MLS#679707
STATUS
PROPERTY TYPEResidential -
SUBDIVISIONBELVEDERE
Property Description
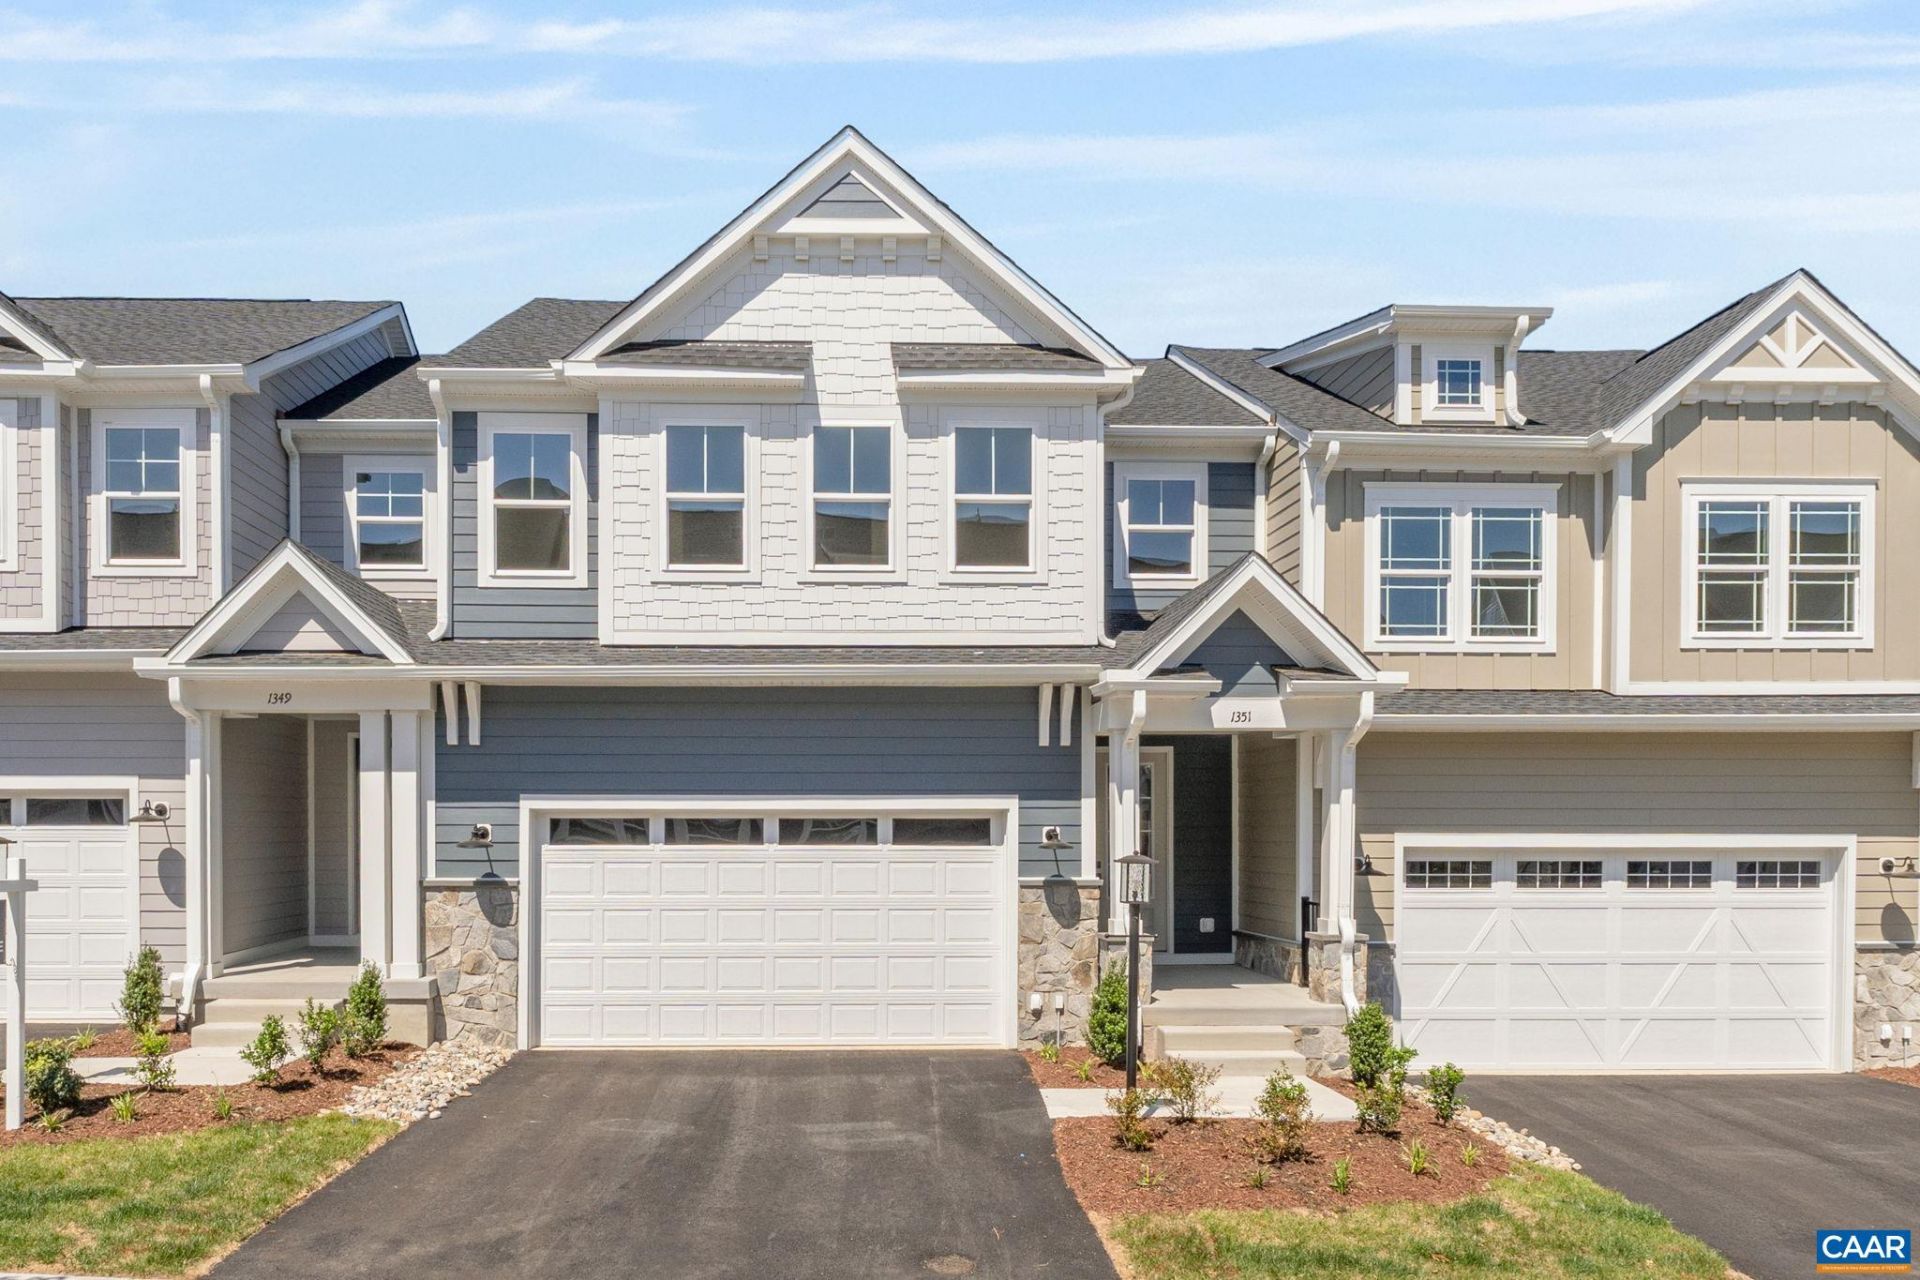
New construction with an estimated September completion, built for those who demand quality and are far too busy to spend weekends on endless upkeep. Every detail was chosen for durability and ease, from hard surface flooring throughout, solid-core doors, an advanced air-purification system, and included lawncare, to a new home warranty. Designed so everything is within reach, with a drop zone, laundry, and kitchen storage just steps from the Garage, making even a big grocery haul feel effortless. The Culinary Kitchen is the heart of the home, with an induction range, quartz island, cushion-close cabinetry, Wolf and Sub-Zero appliances. Twelve-foot ceilings and a bright southeast exposure add light and drama to the Main Level Family Room and Primary Bedroom. Upstairs awaits a loft, pocket office, two more bedrooms, and full bath. Downstairs, a walkout basement with 9 ceilings offers another private living space, bedroom, full bath, unfinished storage, and patio. With community gardens, parks, trails, SOCA, The Center, and Fairview Swim and Tennis Club at your fingertips, Belvedere is built for the life you want. Photos show a similar model and include optional or upgraded features. Virtual staging for inspirational purposes only.
Property Features
Property Type: Residential -
Basement: Exterior Entry, Full, Finished, Heated, Interior Entry, Walk-Out Access
Basement: Yes
Cooling: Central Air
Garage: 2 car attached
Heating: Central, Forced Air, Heat Pump
Home Style: Craftsman
Lot Size: 0.07 Acres
Roof Type: Architectural, Composition, Shingle
Stories: 2.0
Taxes: $6,792
Year Built: 2026
Amenities
Walk-In Closet(s)
Entrance Foyer
Home Office
Kitchen Island
Loft
Programmable Thermostat
Recessed Lighting
Utility Room
Rain Gutters
In-Wall Pest Control System
Feature Descriptions
Appliances: Dishwasher, ENERGY STAR Qualified Dishwasher, Electric Range, Disposal, Microwave, Refrigerator
Association Amenities: Picnic Area, Playground, Pool, Trail(s)
Community Features: None
Exterior: Aluminum Siding, Blown-In Insulation, Stick Built, St
Fireplace: Electric, Glass Doors
Flooring: Ceramic Tile, Luxury Vinyl Plank
HOA: Yes
HOA Fee: 230/ Monthly
Laundry: Washer Hookup, Dryer Hookup
Parcel#: 0
Parking: Asphalt, Attached, Electricity, Garage Faces Front, Garage, Garage Door Opener, Off Street
Parking Notes: Asphalt, Attached, Electricity, Garage Faces Front, Ga
Patio/Porch: Composite, Deck, Patio
Pool: Pool, Private, Association
Pool: Pool, Private, Association
Security: Smoke Detector(s), Carbon Monoxide Detector(s)
Sewer: Public Sewer
Special View Info: Residential
Swimming Pool: Yes
Utilities: Fiber Optic Available, None
View: Residential
Water: Public
Window: Insulated Windows, Low-Emissivity Windows, Screens, Tilt-In Windows, Vinyl, ENERGY STAR Qualified Windows
Local Schools
High School: Albemarle
Middle School: Burley
Elementary School: Agnor
Listed By / Shown By
Listed By
Agency Name: NEST REALTY GROUP
Agency Phone: 434-566-0121
Shown By
Agent Name: Carrie Brown
Agent Phone: (434) 806-2048
Agency Title: Montague Miller & Co. Realtors

Estimate Your Payment
Estimated Payment
$ 2,478.52 per month $1,690.92 Principal & Interest $566.00 Property Tax $221.60 Homeowner's InsuranceChange Payment Information
Privacy Policy / DMCA Notice / ADA Accessibility


This site is hosted, designed and copyright
© 1994 - 2026 by
Delta Media Group, Inc. -- Patent Pending --
Agency License Information: Montague, Miller & Co. is licensed in the state of Virginia.
429 Belvedere Blvd | MLS# 679707
This home located at 429 Belvedere Blvd , Charlottesville, VA 22901 is currently listed for sale with an asking price of $759,770. This property was built in 2026 and has 4 bedrooms and 3 full and 1 partial baths with 2804 sq. ft. Belvedere Blvd is located in the BELVEDERE subdivision. Search BELVEDERE real estate on cbrown.montaguemiller.com today.