Carrie Brown

BEDS3
BATHS2 full
SQUARE FEET1,650
MLS#VAAR2072970
STATUSACTIVE
PROPERTY TYPEResidential - Single Family
SUBDIVISIONGLEBE MANOR
SCHOOLARLINGTON COUNTY PUBLIC SCHOOLS
Property Description
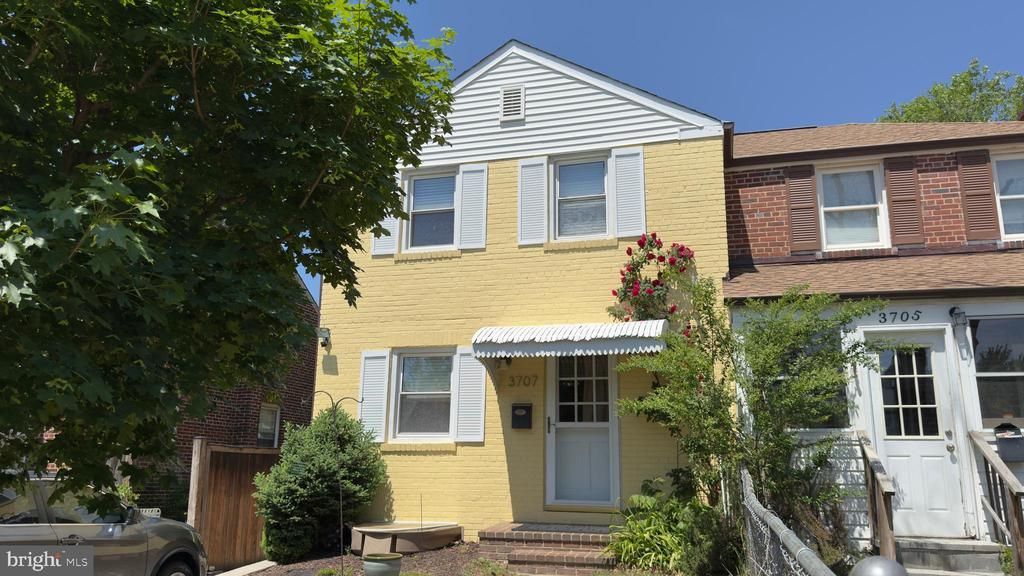
OPEN HOUSE, FRIDAY July 24 from 5pm-7pm, SATURDAY July 26 from 1pm-4pm, and SUNDAY July 27 from 1-3pm. ATTENTION INVESTORS AND FIRST-TIME HOMEBUYERS - come see this move-in ready home near Ballston. NO HOA. Enjoy the private yard. This home has 3 bedrooms and 2 full bathrooms an eat-in kitchen, living room, and sun room. Updates and major systems upgrades have been done for you. Hardwood floors refinished 2026, bathrooms upgraded 2026, new flooring for lower level, sun room and upper bathroom 2026, interior painted 2026, exterior painted 2024, dishwasher 2024, microwave 2024, kitchen faucet 2024, disposal 2023, HVAC 2022, roof 2022, and hot water heater 2019. Short walk to elementary school, middle school, and Thomas Jefferson Community Center. Walk or bike to Ballston metro. So convenient to the restaurants, entertainment, shopping, and ice rink in Ballston. Professional photos and video will be posted by July 24. Great location and value! Use as your primary home or buy as an investor to rent out.
Property Features
Property Type: Residential - Single Family
Basement: Full
Basement: Yes
Cooling: Central A/C
Fuel Type: Natural Gas
Heating: Forced Air
Home Style: Colonial
Lot Size: 0.05 Acres
Stories: 3.0
Taxes: $6,248
Year Built: 1940
Feature Descriptions
Additional Structures: Above Grade, Below Grade
Appliances: Dishwasher, Disposal, Dryer, Exhaust Fan, Oven/Range - Gas, Range Hood, Refrigerator, Washer
Days on Site: 2
Exterior: Brick
Fencing: Partially
Interior: Kitchen - Country, Kitchen - Eat-In, Window Treatments, Wood Floors, Floor Plan - Traditional
Lot Dimensions: 0.05 Acre(S)
Parking Features: Concrete Driveway
Pet Restrictions: No Pet Restrictions
Rooms: Living Room, Sitting Room, Bedroom 2,Bedroom 3,Kitchen, Bedroom 1,Utility Room
Sewer: Public Sewer
SQFT Above Finished: 1350
SQFT Below Finished: 300
SQFT Total Finished: 1650
Structure Type: Twin/Semi-Detached
Water: Public
Local Schools
High School: WAKEFIELD
Middle School: JEFFERSON
Elementary School: ALICE WEST FLEET
School District: ARLINGTON COUNTY PUBLIC SCHOOLS
Listed By / Shown By
Listed By
Agency Name: TTR Sotheby's International Realty
Agency Phone: 7037451212
Shown By
Agent Name: Carrie Brown
Agent Phone: (434) 806-2048
Agency Title: Montague Miller & Co. Realtors

Estimate Your Payment
Estimated Payment
$ 2,093.94 per month $1,390.98 Principal & Interest $520.67 Property Tax $182.29 Homeowner's InsuranceChange Payment Information
Privacy Policy / DMCA Notice / ADA Accessibility


This site is hosted, designed and copyright
© 1994 - 2026 by
Delta Media Group, Inc. -- Patent Pending --
Agency License Information: Montague, Miller & Co. is licensed in the state of Virginia.
3707 1st Road S | MLS# VAAR2072970
This single family home located at 3707 1st Road S, Arlington, VA 22204 is currently listed for sale with an asking price of $624,999. This property was built in 1940 and has 3 bedrooms and 2 full baths with 1650 sq. ft. 1st Road S is located in the GLEBE MANOR subdivision within the ARLINGTON COUNTY PUBLIC SCHOOLS school district. Search GLEBE MANOR real estate on cbrown.montaguemiller.com today.