Carrie Brown

BEDS5
BATHS3 full
SQUARE FEET2,700
MLS#367581
STATUS
PROPERTY TYPEResidential - Single Family
SUBDIVISIONRidgecroft
SCHOOLLynchburg
Property Description
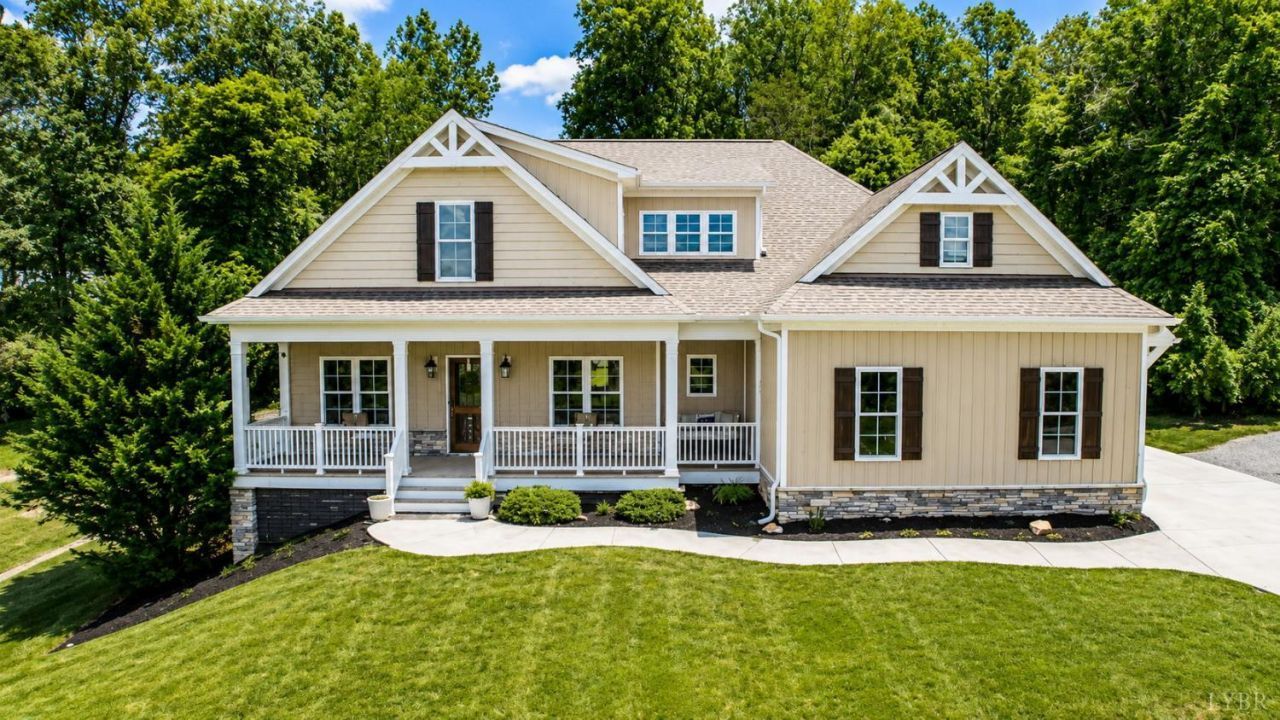
Tucked away in sought-after Boonsboro, this custom-built 2016 home offers the perfect blend of luxury, comfort, and everyday living. Relax on the oversized rocking chair front porch with a hanging bed, or retreat to the private backyard featuring a stacked stone fireplace, paver patio, covered Trex deck, sunken hot tub, and in-ground trampoline. Inside, fresh paint complements soaring vaulted ceilings, built-ins, and a stone fireplace. The designer kitchen features granite countertops, a large island, and a gas range/double oven with a natural gas line. Offering 5 bedrooms, 3 full baths, and a second living area loft, the spacious main-level primary suite features a tiled walk-in shower, double vanities, water closet, and walk-in closet. Additional highlights include hardwoods throughout (no carpet), a tankless on-demand water heater and Generac generator. Just minutes from shopping, dining, and hospitals. Unfinished walk-out basement for expansion. This Boonsboro gem has it all.
Property Features
Property Type: Residential - Single Family
Basement: Yes
Cooling: Heat Pump, Two-Zone
Garage: 2 car attached
Heating: Forced Warm Air-Gas
Home Style: Story and a half
Lot Size: 0.62 Acres
Roof Type: Shingle
Stories: 1.0
Taxes: $3,605
Year Built: 2016
Amenities
Cable Available
Ceiling Fan(s)
High Speed Data Aval
Main Level Bedroom
Primary Bed w/Bath
Pantry
Separate Dining Room
Smoke Alarm
Tile Bath(s)
Walk-In Closet(s)
Deck
Gas Line
Off-Street Parking
Patio
Porch
Front Porch
Concrete Drive
Hot Tub
Landscaped
Secluded Lot
Undergrnd Utilities
Feature Descriptions
Appliance Features: Dishwasher, Dryer, Microwave, Range-Gas, Refrigerator, Washer
Basement Features: Exterior Entrance, Full, Interior Entrance, Poured Concrete, Roughed in Bath, Walkout
Days on Site: 11
Exterior: Cedar Shake, Stone, Vinyl Siding
Fireplace Features: 1 Fireplace, Gas Log, Great Room
Laundry Features: Laundry Room, Main Level, Separate Laundry Rm.
Lot Dimensions: 0.6200 Acre(s)
Sewer: City
Water: City
Room Sizes
Primary: 16.0 x 14.0
Bedroom 2: 12.0 x 11.0
Bedroom 3: 12.0 x 11.0
Bedroom 4: 16.0 x 16.0
Bedroom 5: 16.0 x 13.0
Dining Room: 12.0 x 11.0
Great Room: 19.0 x 18.0
Kitchen: 24.0 x 11.0
Local Schools
School District: Lynchburg
Listed By / Shown By
Listed By
Agency Name: Lynchburg's Finest Team LLC
Shown By
Agent Name: Carrie Brown
Agent Phone: (434) 806-2048
Agency Title: Montague Miller & Co. Realtors

Estimate Your Payment
Estimated Payment
$ 1,911.19 per month $1,424.14 Principal & Interest $300.42 Property Tax $186.64 Homeowner's InsuranceChange Payment Information
Privacy Policy / DMCA Notice / ADA Accessibility


This site is hosted, designed and copyright
© 1994 - 2026 by
Delta Media Group, Inc. -- Patent Pending --
Agency License Information: Montague, Miller & Co. is licensed in the state of Virginia.
3515 Ridgecroft Drive | MLS# 367581
This single family home located at 3515 Ridgecroft Drive, Lynchburg, VA 24503 is currently listed for sale with an asking price of $639,900. This property was built in 2016 and has 5 bedrooms and 3 full baths with 2700 sq. ft. Ridgecroft Drive is located in the Ridgecroft subdivision within the Lynchburg school district. Search Ridgecroft real estate on cbrown.montaguemiller.com today.