Carrie Brown

BEDS2
BATHS2 full
SQUARE FEET1,160
MLS#VAAX2062852
STATUSACTIVE
PROPERTY TYPEResidential - Condominium
SUBDIVISIONCARLYLE TOWERS
SCHOOLALEXANDRIA CITY PUBLIC SCHOOLS
Property Description
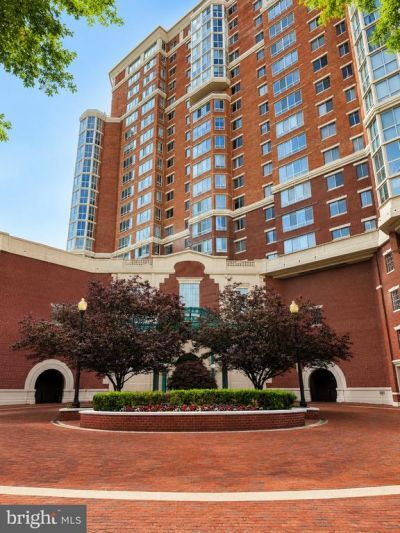
Perched on the 19th floor in sought-after Carlyle Towers, this spacious 2-bedroom, 2-bath residence offers comfortable living, exceptional amenities, and an unbeatable Alexandria location. The home includes one assigned garage parking space and a private storage unit, providing convenience and flexibility rarely found in condominium living. Residents enjoy access to an impressive collection of community amenities, including a newly renovated outdoor pool, two fitness centers, sauna, concierge services, and the convenience of an on-site dry cleaner. The HVAC system was replaced in 2022, and the condo fee includes all utilities except gas and internet. Ideally located in the heart of Alexandria's vibrant Carlyle District, you'll be just moments from King Street, Whole Foods, Wegmans, Old Town Alexandria, Eisenhower Avenue Metro, and major commuter routes including I-495 and I-95. Enjoy easy access to waterfront dining, shopping, entertainment, and everything that makes Alexandria one of the region's most desirable places to call home. Offering space, convenience, and a premier location, this is elevated condominium living at its finest.
Property Features
Property Type: Residential - Condominium
Cooling: Central A/C
Fuel Type: Electric
Garage: 1
Heating: Forced Air
Stories: 1.0
Taxes: $7,620
Year Built: 1997
Feature Descriptions
Accessibility: Elevator
Additional Structures: Above Grade, Below Grade
Appliances: Dishwasher, Disposal, Exhaust Fan, Icemaker, Microwave, Oven/Range - Electric, Refrigerator, Washer/Dryer Stacked
Building Name: CARLYLE TOWERS
Community Amenities: Common Grounds, Community Center, Concierge, Dog Park, Exercise Room, Extra Storage, Fitness Center, Hot tub, Meeting Room, Party Room, Pool - Indoor, Pool - Outdoor, Putting Green, Reserved/Assigned Parking, Sauna, Shuffleboard, Storage Bin, Tennis Courts, Transportation Service
Condo/Coop Fee: $853.00/Monthly
Days on Site: 39
Exterior: Brick
Flooring: Hardwood, Vinyl, Ceramic Tile
Interior: Kitchen - Galley, Breakfast Area, Dining Area, Primary Bath(s), Upgraded Countertops, Window Treatments, Wood Floors, Floor Plan - Open
Parking Features: Assigned
Parking Notes: 1 Total Parking Spaces
Pet Restrictions: Cats OK, Dogs OK
Rooms: Living Room, Dining Room, Primary Bedroom, Kitchen, Foyer, Screened Porch
Sewer: Public Sewer
Special View Info: Water
SQFT Above Finished: 1160
SQFT Total Finished: 1160
Structure Type: Unit/Flat/Apartment
Total Garage/Parking Spaces: 1
Water: Public
Windows: Double Pane
Room Sizes
Foyer: 12 x 5 Level - Main
Living Room: 17 x 15 Level - Main
Kitchen: 9 x 6 Level - Main
Dining Room: 12 x 10 Level - Main
Screened Porch: 14 x 7 Level - Main
Primary Bedroom: 13 x 12 Level - Main
Local Schools
High School: ALEXANDRIA CITY
School District: ALEXANDRIA CITY PUBLIC SCHOOLS
Listed By / Shown By
Listed By
Agency Name: KW United
Agency Phone: 7035331500
Shown By
Agent Name: Carrie Brown
Agent Phone: (434) 806-2048
Agency Title: Montague Miller & Co. Realtors

Estimate Your Payment
Estimated Payment
$ 2,233.44 per month $1,413.23 Principal & Interest $635.00 Property Tax $185.21 Homeowner's InsuranceChange Payment Information
Privacy Policy / DMCA Notice / ADA Accessibility


This site is hosted, designed and copyright
© 1994 - 2026 by
Delta Media Group, Inc. -- Patent Pending --
Agency License Information: Montague, Miller & Co. is licensed in the state of Virginia.
2121 Jamieson Avenue, Unit 1906 | MLS# VAAX2062852
This condo located at 2121 Jamieson Avenue, Unit 1906, Alexandria, VA 22314 is currently listed for sale with an asking price of $634,999. This property was built in 1997 and has 2 bedrooms and 2 full baths with 1160 sq. ft. Jamieson Avenue, Unit 1906 is located in the CARLYLE TOWERS subdivision within the ALEXANDRIA CITY PUBLIC SCHOOLS school district. Search CARLYLE TOWERS real estate on cbrown.montaguemiller.com today.