Carrie Brown

BEDS3
BATHS2 full 1 partial
SQUARE FEET2,368
MLS#VAPW2120658
STATUSPENDING
PROPERTY TYPEResidential - Townhouse
SUBDIVISIONRIVERSIDE STATION
SCHOOLPRINCE WILLIAM COUNTY PUBLIC SCHOOLS
Property Description
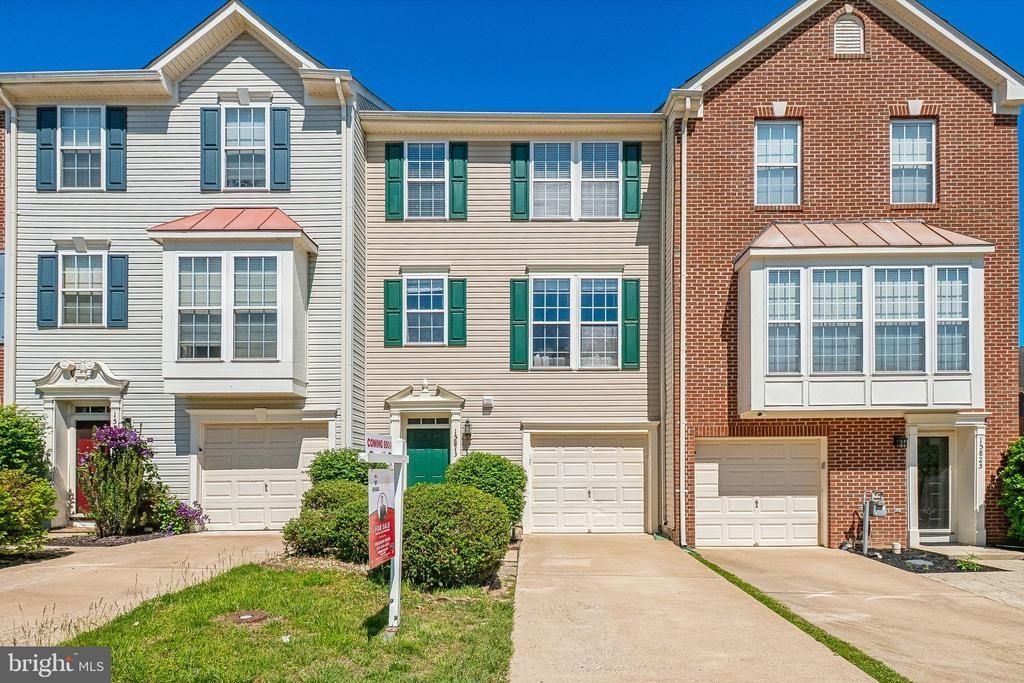
Hard-to-find garage townhome with over 2,100 finished square feet and a rare three-level bump-out. Fresh paint throughout and brand-new luxury LVP flooring on all three levels make this home move-in ready. Shows well and offers spacious room sizes throughout. Ground level features a huge rec room with walk-out access to fenced rear yard plus convenient half bath. Main level offers open floor plan with spacious living and dining areas, solid surface countertops, and family room with fireplace in the bump-out space leading to rear deck. Upper-level primary suite is exceptionally large with oversized en-suite bath and ample closet space. Excellent commuter location just around the corner from I95 Exit, Rippon VRE and minutes to Stonebridge Town Center with Wegmans, restaurants, shopping, entertainment, and more. Please remove shoes, provide showing feedback, and ensure lights are off and doors locked after showing.
Property Features
Property Type: Residential - Townhouse
Basement: Full, Daylight, Full, Walkout Level
Basement: Yes
Cooling: Central A/C
Fireplaces: 1
Fuel Type: Natural Gas
Garage: 1
Heating: Forced Air
Home Style: Colonial
Lot Size: 0.04 Acres
Stories: 3.0
Taxes: $4,870
Year Built: 2005
Feature Descriptions
Additional Structures: Above Grade, Below Grade
Days on Site: 62
Exterior: Vinyl Siding
HOA Fee: $150.00/Monthly
Lot Dimensions: 0.04 Acre(S)
Parking Features: Concrete Driveway
Parking Notes: 1 Total Parking Spaces
Pet Restrictions: Case by Case Basis, Cats OK, Dogs OK
Sewer: Public Sewer, Public Septic
SQFT Above Finished: 1584
SQFT Below Finished: 784
SQFT Total Finished: 2368
Structure Type: Interior Row/Townhouse
Total Garage/Parking Spaces: 1
Water: Private
Local Schools
School District: PRINCE WILLIAM COUNTY PUBLIC SCHOOLS
Listed By / Shown By
Listed By
Agency Name: RE/MAX Galaxy
Agency Phone: 8888895764
Shown By
Agent Name: Carrie Brown
Agent Phone: (434) 806-2048
Agency Title: Montague Miller & Co. Realtors

Estimate Your Payment
Estimated Payment
$ 1,739.72 per month $1,179.33 Principal & Interest $405.83 Property Tax $154.55 Homeowner's InsuranceChange Payment Information
Privacy Policy / DMCA Notice / ADA Accessibility


This site is hosted, designed and copyright
© 1994 - 2026 by
Delta Media Group, Inc. -- Patent Pending --
Agency License Information: Montague, Miller & Co. is licensed in the state of Virginia.
15823 Bobolink Drive | MLS# VAPW2120658
This townhouse located at 15823 Bobolink Drive, Woodbridge, VA 22191 is currently listed for sale with an asking price of $529,900. This property was built in 2005 and has 3 bedrooms and 2 full and 1 partial baths with 2368 sq. ft. Bobolink Drive is located in the RIVERSIDE STATION subdivision within the PRINCE WILLIAM COUNTY PUBLIC SCHOOLS school district. Search RIVERSIDE STATION real estate on cbrown.montaguemiller.com today.