Carrie Brown

BEDS5
BATHS3 full 1 partial
SQUARE FEET3,528
MLS#VAPW2125058
STATUSACTIVE
PROPERTY TYPEResidential - Single Family
SUBDIVISIONMONTCLAIR
SCHOOLPRINCE WILLIAM COUNTY PUBLIC SCHOOLS
Property Description
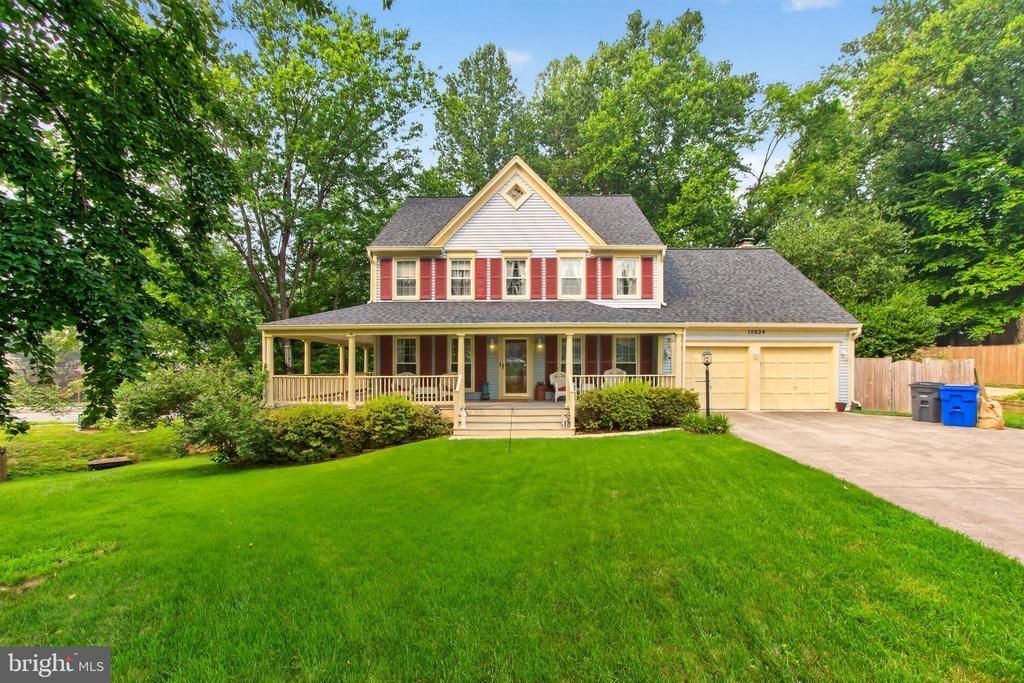
Welcome to this stunning colonial with beautiful wrap around porch. Sits on a quiet Cul-de-Sac in charming Montclair. It boasts 5 bedrooms and 3.5 bathrooms. Bright and large eat in kitchen to French doors that lead to large deck and back yard perfect for entertaining. Living room with Masonry FP. 4 bedrooms on Upper Level with 2 full baths. Fully finished walk out basement has 1 bedroom and full bath. Roof is approximately 1-2 years old. Water Heater is approximately 2 years old and HVAC is 3-4 years old. Short walk to elementary school and easy access to Quantico & I95 HOV.
Property Features
Property Type: Residential - Single Family
Basement: Outside Entrance, Rear Entrance, Space For Rooms, Sump Pump, Walkout Level, Fully Finished
Basement: Yes
Cooling: Ceiling Fan(s), Central A/C, Heat Pump(s)
Fireplaces: 1
Fuel Type: Electric
Garage: 2
Heating: Heat Pump(s)
Home Style: Colonial
Lot Size: 0.27 Acres
Roof Type: Fiberglass
Stories: 3.0
Taxes: $6,644
Year Built: 1983
Feature Descriptions
Additional Structures: Above Grade, Below Grade
Appliances: Dishwasher, Disposal, Exhaust Fan, Icemaker, Intercom, Oven/Range - Electric, Refrigerator
Community Amenities: Basketball Courts, Beach, Community Center, Golf Club, Pool - Outdoor, Recreational Center, Security, Tennis Courts, Tot Lots/Playground
Days on Site: 11
Exterior: Aluminum Siding
Fencing: Rear
Fireplace: Equipment, Mantel(s)
HOA Fee: $75.00/Monthly
Interior: Built-Ins, Dining Area, Family Room Off Kitchen, Floor Plan - Traditional, Kitchen - Country, Kitchen - Island, Kitchen - Table Space, Primary Bath(s), Stove - Wood, Window Treatments, Wood Floors
Lot: Cul-de-sac
Lot Dimensions: 0.27 Acre(S)
Parking Notes: 2 Total Parking Spaces
Sewer: Public Septic, Public Sewer
SQFT Above Finished: 2328
SQFT Below Finished: 1200
SQFT Total Finished: 3528
Structure Type: Detached
Total Garage/Parking Spaces: 2
Utilities: Cable TV Available
Water: Public
Windows: Bay/Bow, Double Pane, Screens, Storm
Local Schools
Middle School: SAUNDERS
Elementary School: MONTCLAIR
School District: PRINCE WILLIAM COUNTY PUBLIC SCHOOLS
Listed By / Shown By
Listed By
Agency Name: Green Dot Realty
Agency Phone: 7039788844
Shown By
Agent Name: Carrie Brown
Agent Phone: (434) 806-2048
Agency Title: Montague Miller & Co. Realtors

Estimate Your Payment
Estimated Payment
$ 2,504.52 per month $1,724.81 Principal & Interest $553.67 Property Tax $226.04 Homeowner's InsuranceChange Payment Information
Privacy Policy / DMCA Notice / ADA Accessibility


This site is hosted, designed and copyright
© 1994 - 2026 by
Delta Media Group, Inc. -- Patent Pending --
Agency License Information: Montague, Miller & Co. is licensed in the state of Virginia.
15024 Huntgate Lane | MLS# VAPW2125058
This single family home located at 15024 Huntgate Lane, Dumfries, VA 22025 is currently listed for sale with an asking price of $775,000. This property was built in 1983 and has 5 bedrooms and 3 full and 1 partial baths with 3528 sq. ft. Huntgate Lane is located in the MONTCLAIR subdivision within the PRINCE WILLIAM COUNTY PUBLIC SCHOOLS school district. Search MONTCLAIR real estate on cbrown.montaguemiller.com today.