Carrie Brown

BEDS3
BATHS4 full
SQUARE FEET3,590
MLS#VAPW2124882
STATUSACTIVE
PROPERTY TYPEResidential - Single Family
SUBDIVISIONHERITAGE HUNT
SCHOOLPRINCE WILLIAM COUNTY PUBLIC SCHOOLS
Property Description
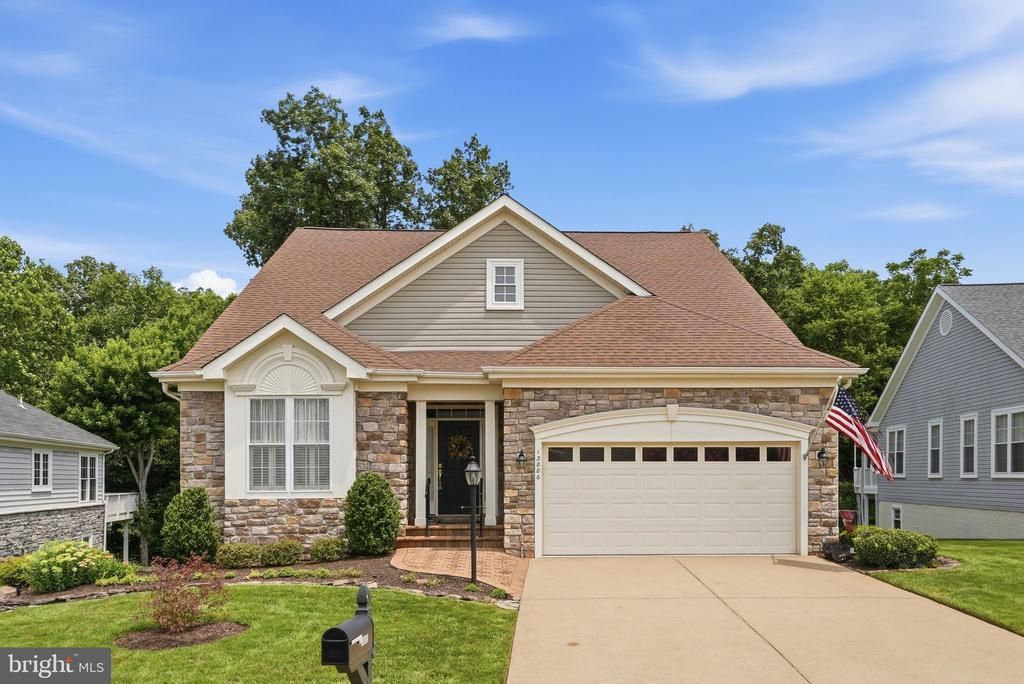
A rare find in Heritage Hunt! This 3 BD/4BA Danbury II Model bordered by the woods, with a lovely screened porch, finished basement w/ Rec Room, Game Room, stunning full bath, workshop & loads of room for storage is a true gem! So many lovely features in this single owner home - Updated quartz counters w/ new Stainless Steel sink and lovely black fixtures in the generously proportioned kitchen w/ island space and loads of storage; Gleaming Hardwood floors on Main Level; Double-sided gas fireplace connects the Living Room and Sunroom; Vaulted ceilings and large windows offer a sense of airiness and grandeur; Primary bath w/ new flooring, lighting and fixtures; Bright and cheery Sunroom with wide plank engineered wood flooring; Fresh neutral paint and carpet on Main and Upper Levels. This beautiful home is ready for its new owners to move right in! Enjoy all the amenities of this desirable Gated 55+ Community ideally located to both DC and the rolling Virginia hills.
Property Features
Property Type: Residential - Single Family
Basement: Walkout Level
Basement: Yes
Cooling: Central A/C, Ceiling Fan(s)
Fireplaces: 1
Fuel Type: Natural Gas
Garage: 2
Heating: Forced Air
Home Style: Traditional
Lot Size: 0.16 Acres
Stories: 2.0
Taxes: $7,177
Year Built: 2000
Feature Descriptions
Additional Structures: Above Grade, Below Grade
Appliances: Built-In Microwave, Dryer, Washer, Dishwasher, Disposal, Refrigerator, Stove
Community Amenities: Club House, Fitness Center, Gated Community, Golf Course, Golf Course Membership Available, Jog/Walk Path, Pickleball Courts, Pool - Indoor, Pool - Outdoor, Retirement Community, Tennis Courts
Days on Site: 10
Exterior: Stone, Vinyl Siding
HOA Fee: $420.00/Monthly
Lot Dimensions: 0.16 Acre(S)
Parking Notes: 2 Total Parking Spaces
Sewer: Public Sewer
SQFT Above Finished: 2520
SQFT Below Finished: 1070
SQFT Total Finished: 3590
Structure Type: Detached
Total Garage/Parking Spaces: 2
Water: Public
Local Schools
School District: PRINCE WILLIAM COUNTY PUBLIC SCHOOLS
Listed By / Shown By
Listed By
Agency Name: Ross Real Estate
Agency Phone: 5403510922
Shown By
Agent Name: Carrie Brown
Agent Phone: (434) 806-2048
Agency Title: Montague Miller & Co. Realtors

Estimate Your Payment
Estimated Payment
$ 2,926.27 per month $2,058.43 Principal & Interest $598.08 Property Tax $269.76 Homeowner's InsuranceChange Payment Information
Privacy Policy / DMCA Notice / ADA Accessibility


This site is hosted, designed and copyright
© 1994 - 2026 by
Delta Media Group, Inc. -- Patent Pending --
Agency License Information: Montague, Miller & Co. is licensed in the state of Virginia.
13886 Crabtree Way | MLS# VAPW2124882
This single family home located at 13886 Crabtree Way, Gainesville, VA 20155 is currently listed for sale with an asking price of $924,900. This property was built in 2000 and has 3 bedrooms and 4 full baths with 3590 sq. ft. Crabtree Way is located in the HERITAGE HUNT subdivision within the PRINCE WILLIAM COUNTY PUBLIC SCHOOLS school district. Search HERITAGE HUNT real estate on cbrown.montaguemiller.com today.